
Facility managers, car park operators and application contractors
Car parks and facility markings
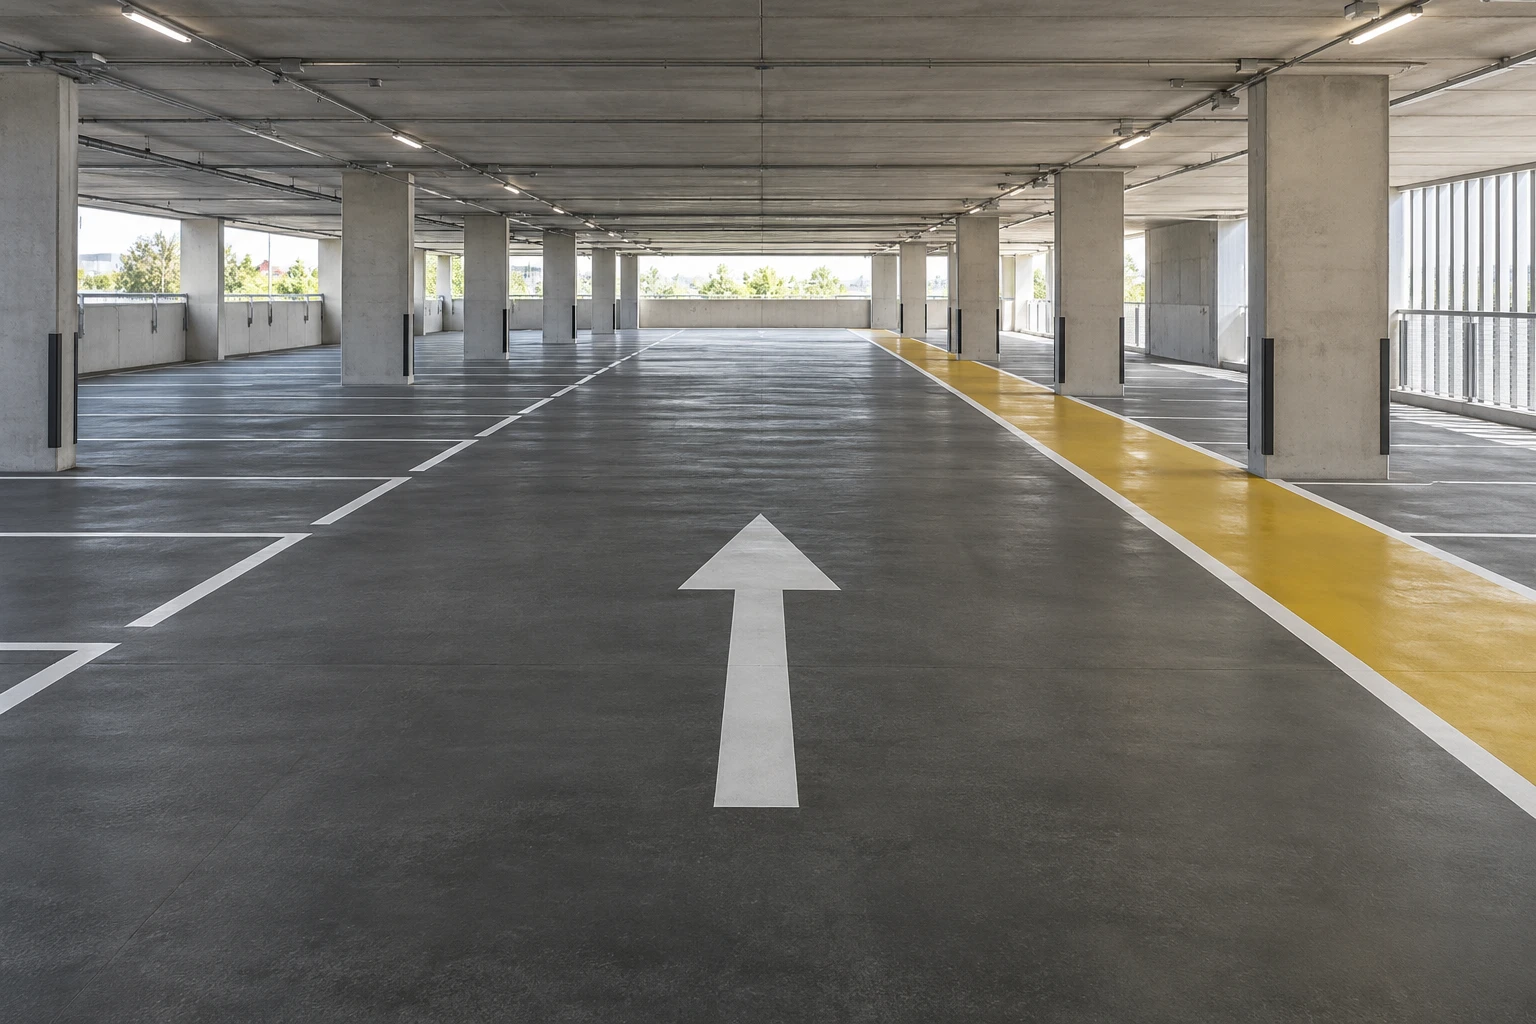
Lines, hatched areas and symbols form a complete scheme in parking and facility markings. Assess substrate compatibility before selecting a product.
EXPLORE THE AREA
Plan parking bays consistently.
Parking bay count, dimensions and line width determine quantities. Specify indoor or outdoor use and the existing floor coating.
BEFORE YOUR PROJECT
Describe the car park layout and floor.
Share the following information to help us recommend a product.
These products are not automatically suitable over every coating. Select using existing surface information and a trial application if necessary.
01Is it an outdoor car park, indoor car park or facility?
Specify the area and the location of vehicle and pedestrian routes. Share a plan if available.
02What surface or coating is on the floor?
Specify asphalt, concrete, epoxy or polyurethane. If unsure, provide an overview and a close-up photograph.
03Which lines and symbols are needed?
Specify parking bays, direction arrows, pedestrian routes or hatched areas, including quantities, dimensions and colours.
04When will the area reopen?
Share the planned working window, return-to-service target, delivery date and any specification.
Product suitability for your project’s surface and specification is established through technical assessment.